The funny thing is we never wanted to do renovations. We were the couple groaning at the TV every time someone chose the fixer-upper over the brand-new build on House Hunters. Then we walked into this house and everything changed.
The house had been sitting on the market for months. Our realtor didn’t think they’d come down to our number, so we moved on. About a week later, our realtor texted us: they were willing to make a deal. After one very stressful due diligence period, it was ours.
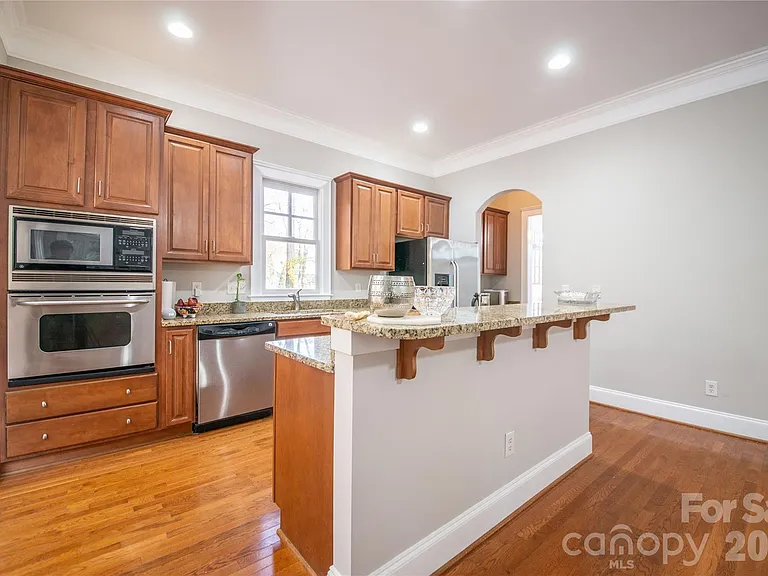
The house was built in 2006 and it still looked like it. Not a single thing had been updated. We had old appliances, a two-tiered island and dated granite countertops. Yikes! My one non-negotiable was that the kitchen had to be updated before we moved in. Mama needs to cook and it couldn’t be done in there. Planning our kitchen remodel became our first priority. And honestly, that’s how it all started. We didn’t start with a formal renovation budget, but we hoped to keep the entire kitchen remodel under $25,000—and we did!
I had no idea how many decisions we would have to make—some were easy and instinctual, while others took far more research than I ever expected. In this post, I’m sharing every kitchen decision we made, why we made it, what we’d do again, and what we’d change if we had to start over.
Our Kitchen Design Style
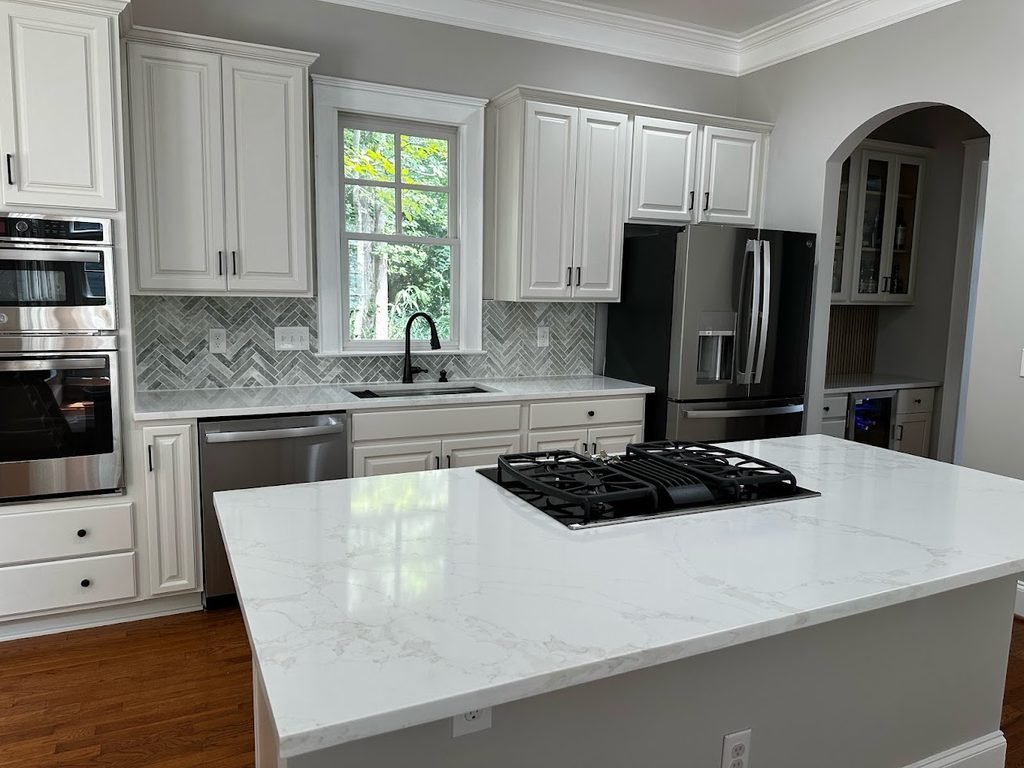
Our style is modern with a little color. We gravitate toward warm, neutral tones with a splash of color—usually green—mixed in. My husband tends to lean more modern and more colorful than me; I’m a bit of a plain Jane. On the functional side, our kitchen remodel required all new kitchen appliances, including a new oven, microwave, cooktop, dishwasher, and refrigerator. Even better, I was able to buy our entire appliance package for under $8,000 (I’ll share exactly how in another post). To get a better sense of how all of our choices would work together, we used AI to create kitchen renderings before committing to anything. Being able to visualize different colors, finishes and materials together was really helpful.
Cabinet Color: Why We Chose Shoji White
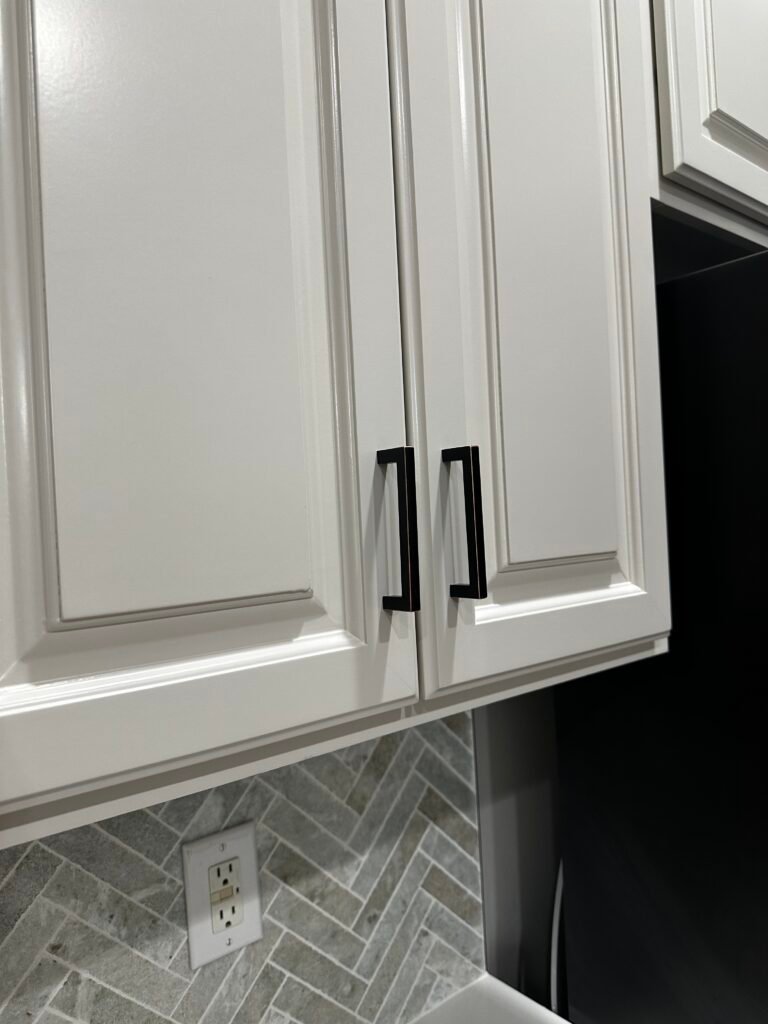
The cabinet color was our first decision—and somehow the one we spent the least amount of time on. Our carpenter (shout-out to Doug!) mentioned that he had used Sherwin-Williams Shoji White in another house he worked on. The appeal was that it isn’t white white. We wanted something softer than a stark white but not so warm that it read beige. Shoji White landed right in the middle. I don’t think we ever saw it in person. We used AI to generate a rendering and I was like okay!
Cabinet Hardware and Faucet: Why We Chose Bronze
One of the biggest surprises during our kitchen remodel was buying our cabinet hardware online. I was set on picking it out in person until our carpenter convinced me otherwise. For the finish, I knew I didn’t want gold. I wanted something that still felt warm but a little more timeless for our kitchen, so I landed on bronze. It’s timeless and ages well. Once I settled on bronze hardware, choosing a bronze faucet was an easy decision. It helped tie everything together without making the finishes feel too matchy-matchy. We ended up choosing KOOFIZO’s Oil Rubbed Bronze Cabinet Pulls and Handles.
Countertops: Choosing a Warm Quartz
This was one of the most stressful parts of the process. We didn’t realize when we first hired our carpenter that the countertops were separate. Good thing there are things like contracts to spell it out for us. Basically, specific people lay countertops. Countertops are typically handled by a separate fabricator, and depending on who you hire, you may also have to choose the actual slab from a separate supplier. In our case, that meant a trip to a warehouse to see all of our options in person. We were there for an hour. Thirty minutes in, I had to go sit down. There were so many choices! I don’t do well with too many choices. I mean any material, color, design or pattern you could think of was in that warehouse. And it was hot as hell. Luckily, we had narrowed down a few options based on our AI renderings, which helped—a lot. We ultimately chose a warm quartz that complemented the Shoji White cabinets without competing with them. We also wanted something durable and easy to maintain since this is a kitchen I actually cook in (my husband is just a pretty face).
Turning the Built-In Desk Into a Bar
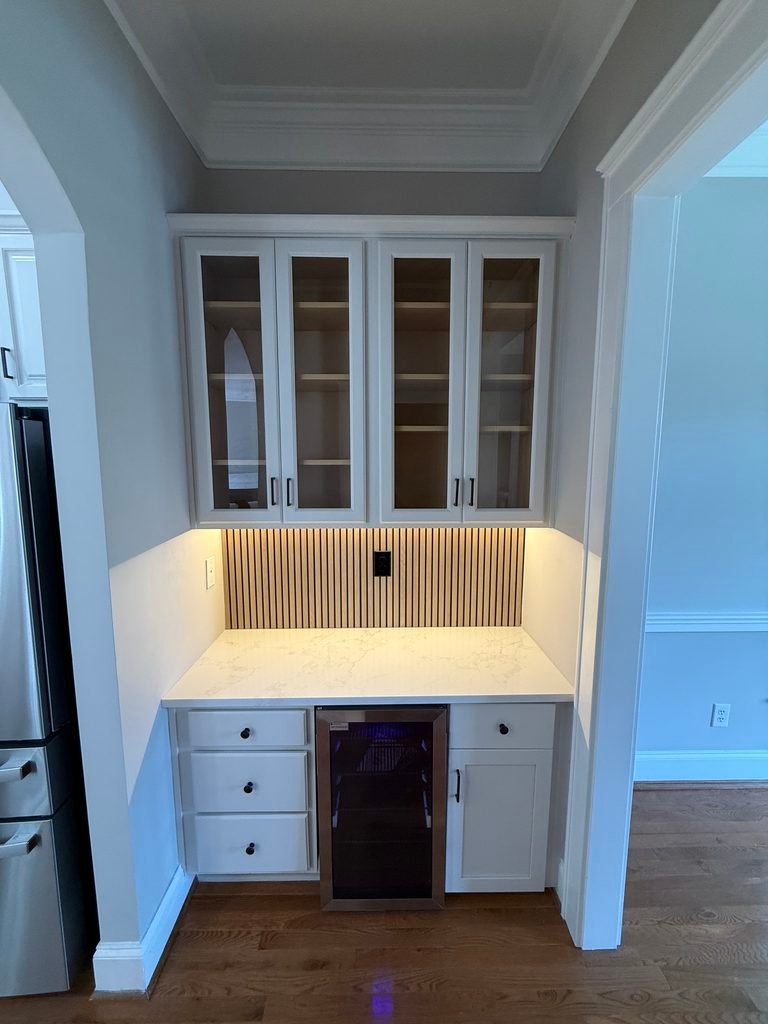
This wasn’t technically part of the kitchen renovation but I squeezed it in. Right outside the pantry was one of those built-in desks that were all the rage in the 2000s. We thought that would be a perfect place for a bar. My husband is a bourbon collector and I’m an entry-level wine snob so it made sense. At first, I was going to buy a dedicated wine fridge, but then I decided to make it a beverage center rather than just a bar. My husband drinks coffee every day, and I drink tea every night. I figured the bar should serve as a one-stop shop for beverages so I would need a place to store creamer for coffee, mixers for cocktails and wine. We decided on the Simzlife 130-can capacity beverage refrigerator. The height was really important because it had to be under 31.5 inches and slim enough to fit between two drawers. The racks are adjustable so we can put a number of different beverages in there.
Backsplash: The Hardest Decision of the Renovation
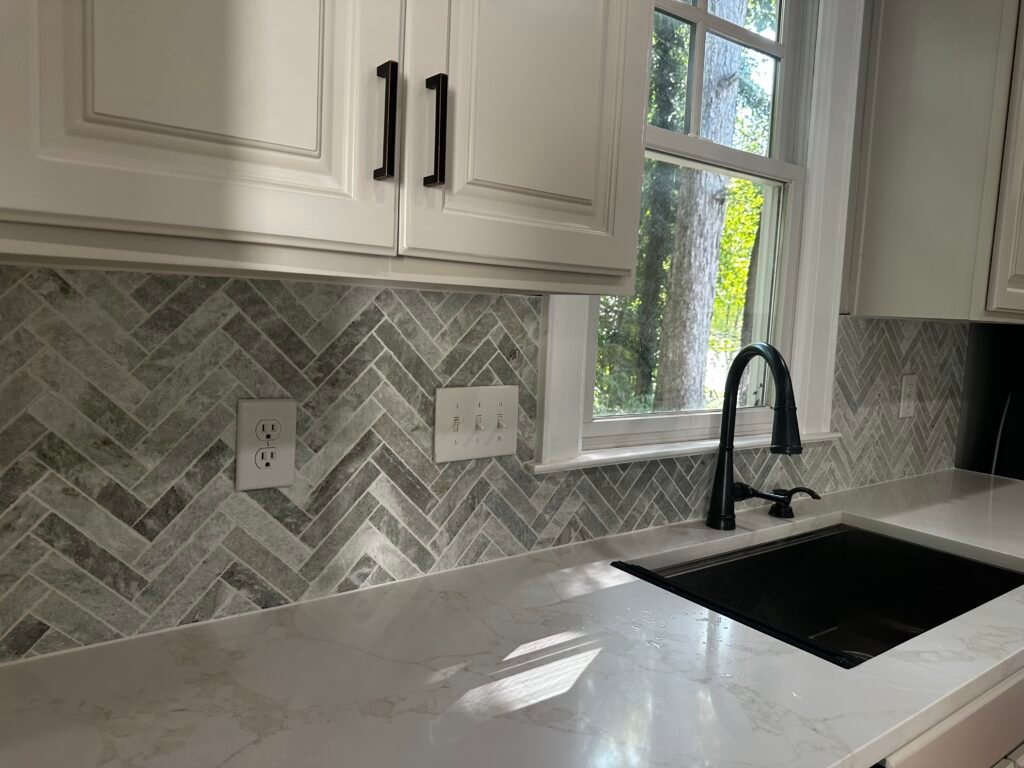
This was undoubtedly the most stressful part of the process. Our carpenter probably could’ve finished the kitchen a week earlier if we had actually picked one out in time. We went through no less than seven options. We knew we wanted the backsplash to add color to the kitchen but not too much color. The first one we fell in love with was out of stock and no longer being produced. The others were too small, too wide or looked a little too much like bathroom tile for me. The week before we moved in, we went to Floor and Decor for one more try. At that point, I was just like Denzel Washington talking about that award show. I walked into the store like, “I’m leaving here with something.” We ended up choosing the Willow Sage Herringbone Honed Marble Mosaic tile, and it is easily my favorite part of the entire kitchen.
What I Would Do Differently
One thing I would’ve done differently is spend more time understanding the renovation process before we started. I was learning as I went—which is usually my jam—but this was overwhelming. I was coordinating so many people because the order mattered. Now I know why people have contractors!
I also would’ve started with a rough vision of what I wanted ahead of time. I instinctively knew I wanted bronze, and a lot of the kitchen’s design grew from there. It was like that with so many other decisions, too, including turning the existing desk into a bar. There was no way to explain it—I just knew what I wanted. I’m sure I drive my husband crazy!
I also would’ve coordinated the appliance delivery better. I had everything delivered too early, so the appliances sat around—or had to be moved—while other renovation work was still happening.
Was the Kitchen Remodel Worth It?
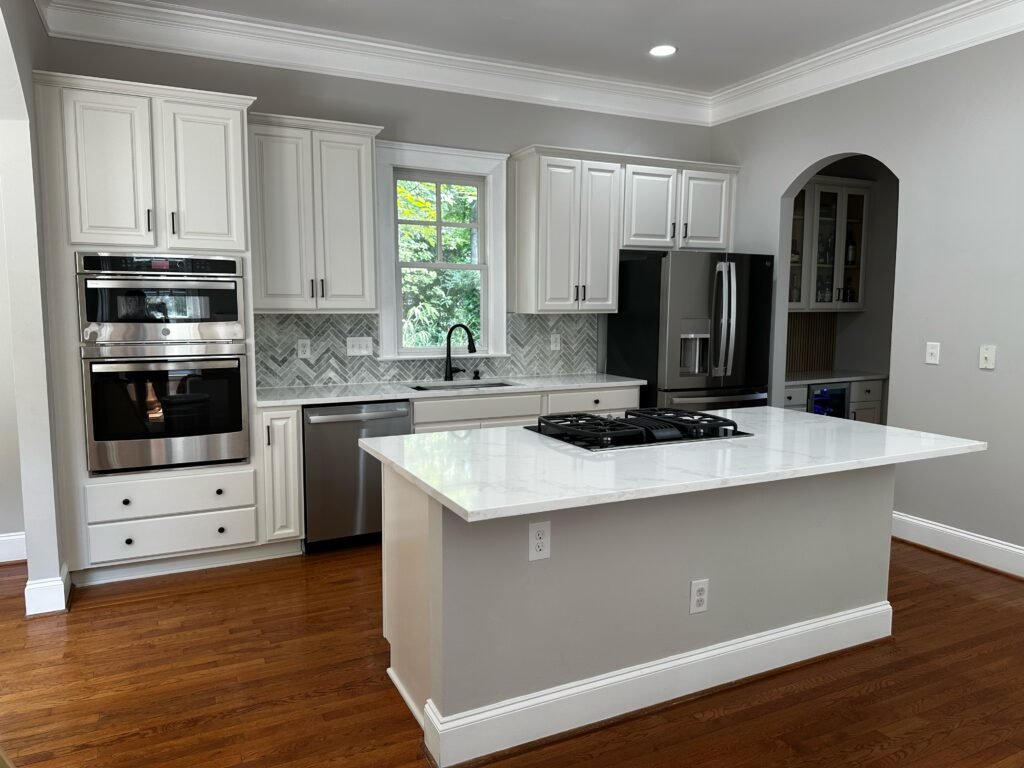
Absolutely! We have a kitchen that is not only updated, it’s our own. And most importantly, it set me on a path for Practically Nested. I don’t know if I’ll ever be one of the big content creators, but if I’m creating this for myself and for others who have a passion for making their house feel like home—practically—then it’s worth it.